

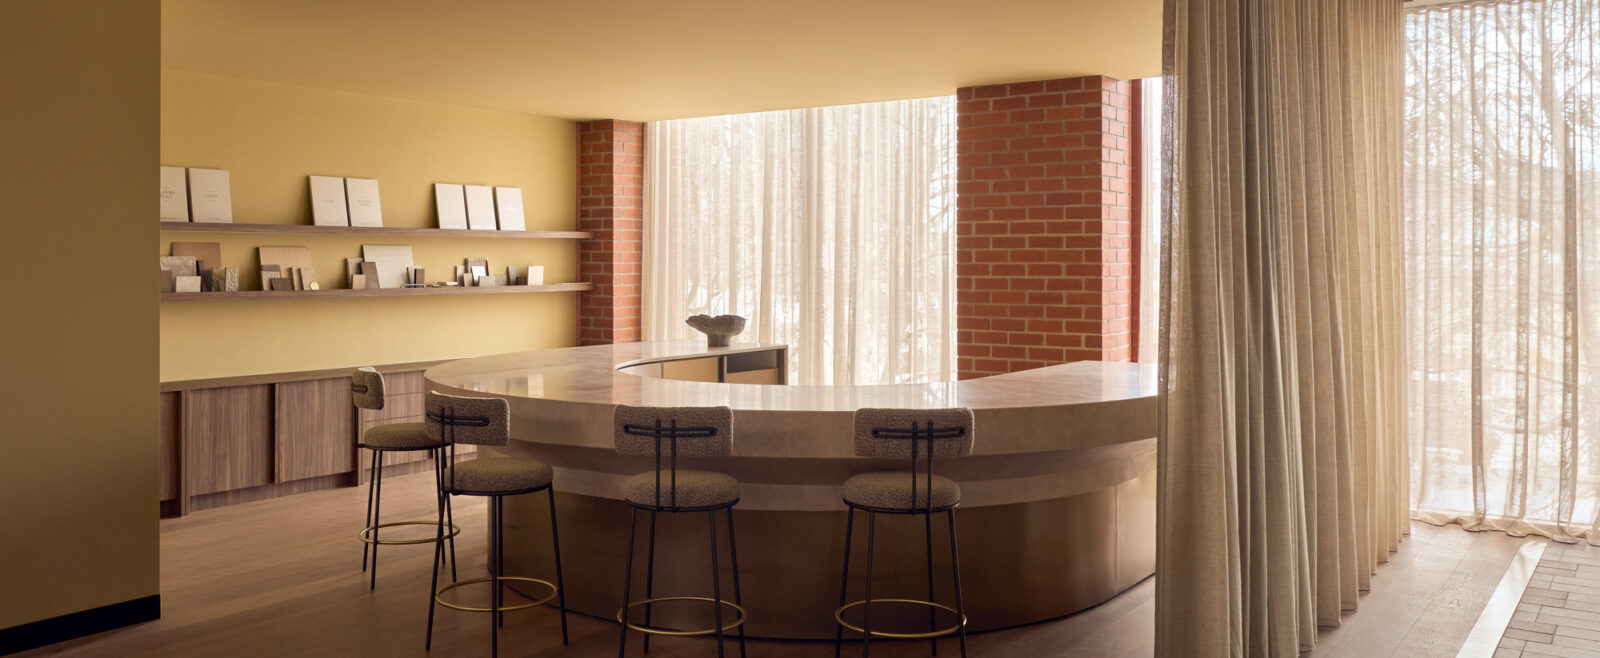
A new chapter: Inside the new Lowe Living Headquarters
Four years in the making, our new Lowe Living headquarters in South Melbourne is a considered expression of who we are today and where we’re heading next.
Designed in collaboration with workplace consulting studio Made For, with furniture and styling curation by Wildflower, the new office brings together architecture, interiors, art, furniture and materiality, translating the Lowe Living ethos into a workplace of its own.
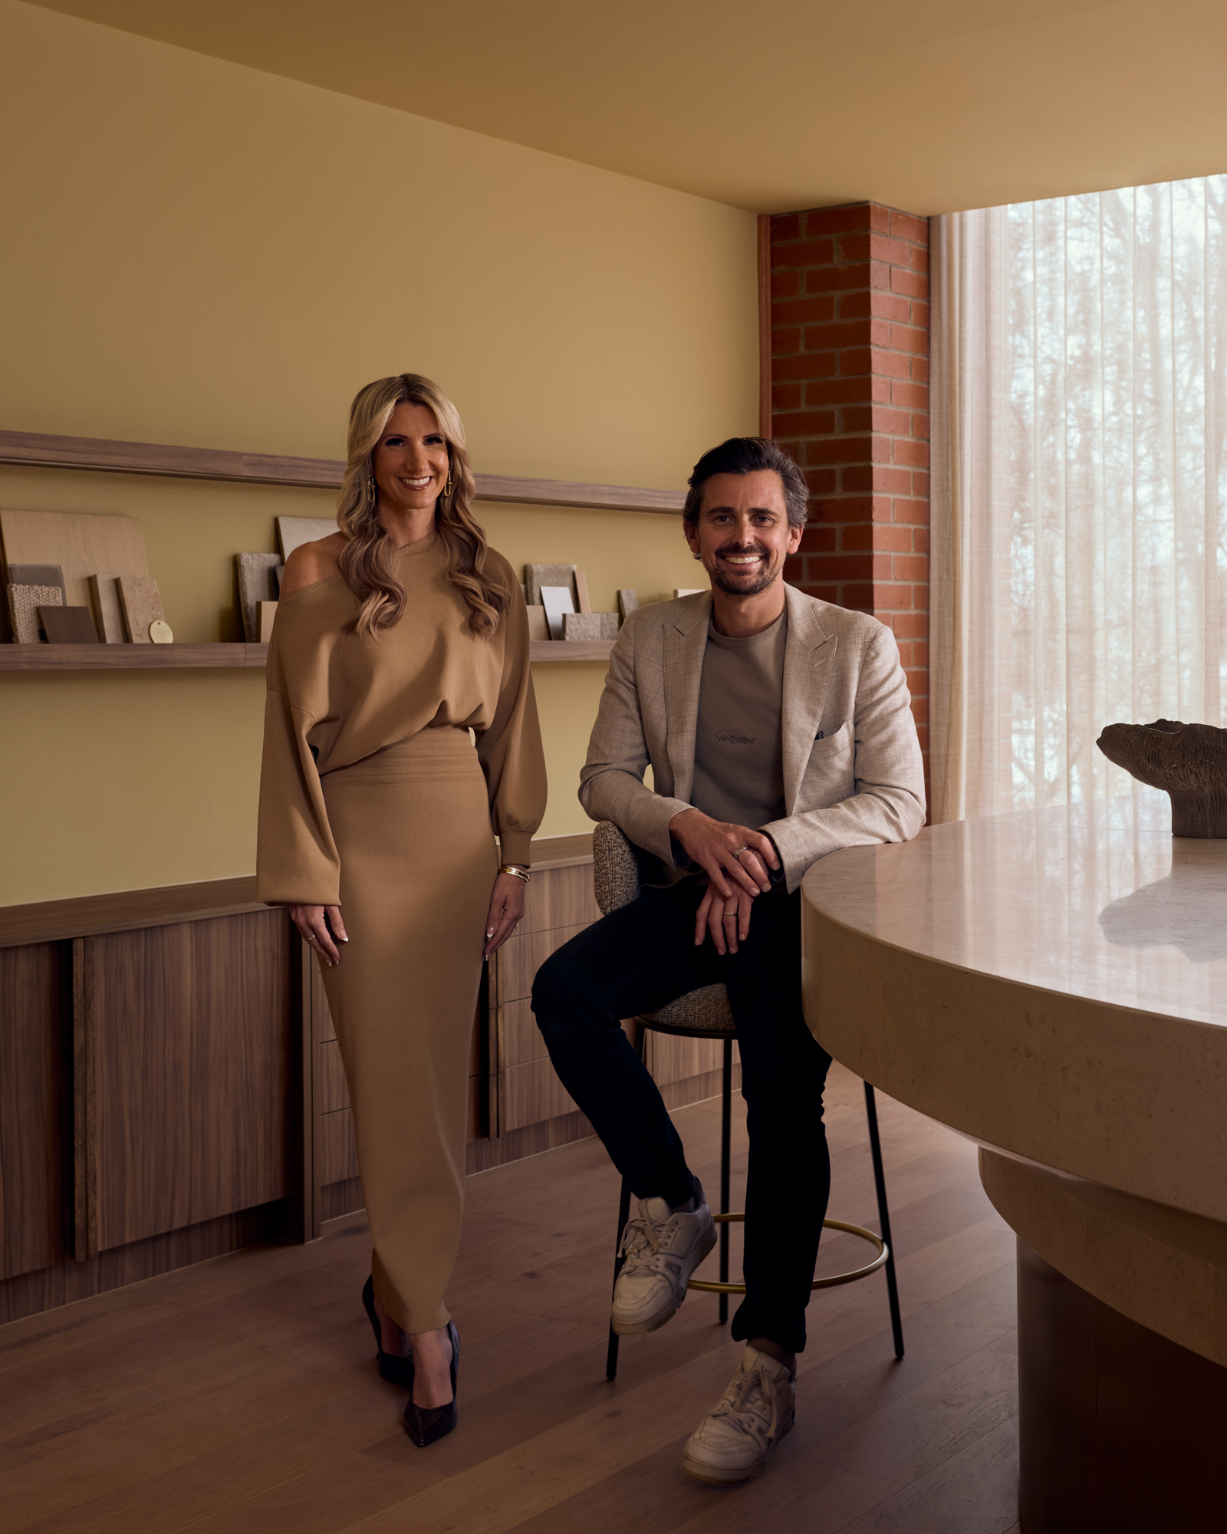
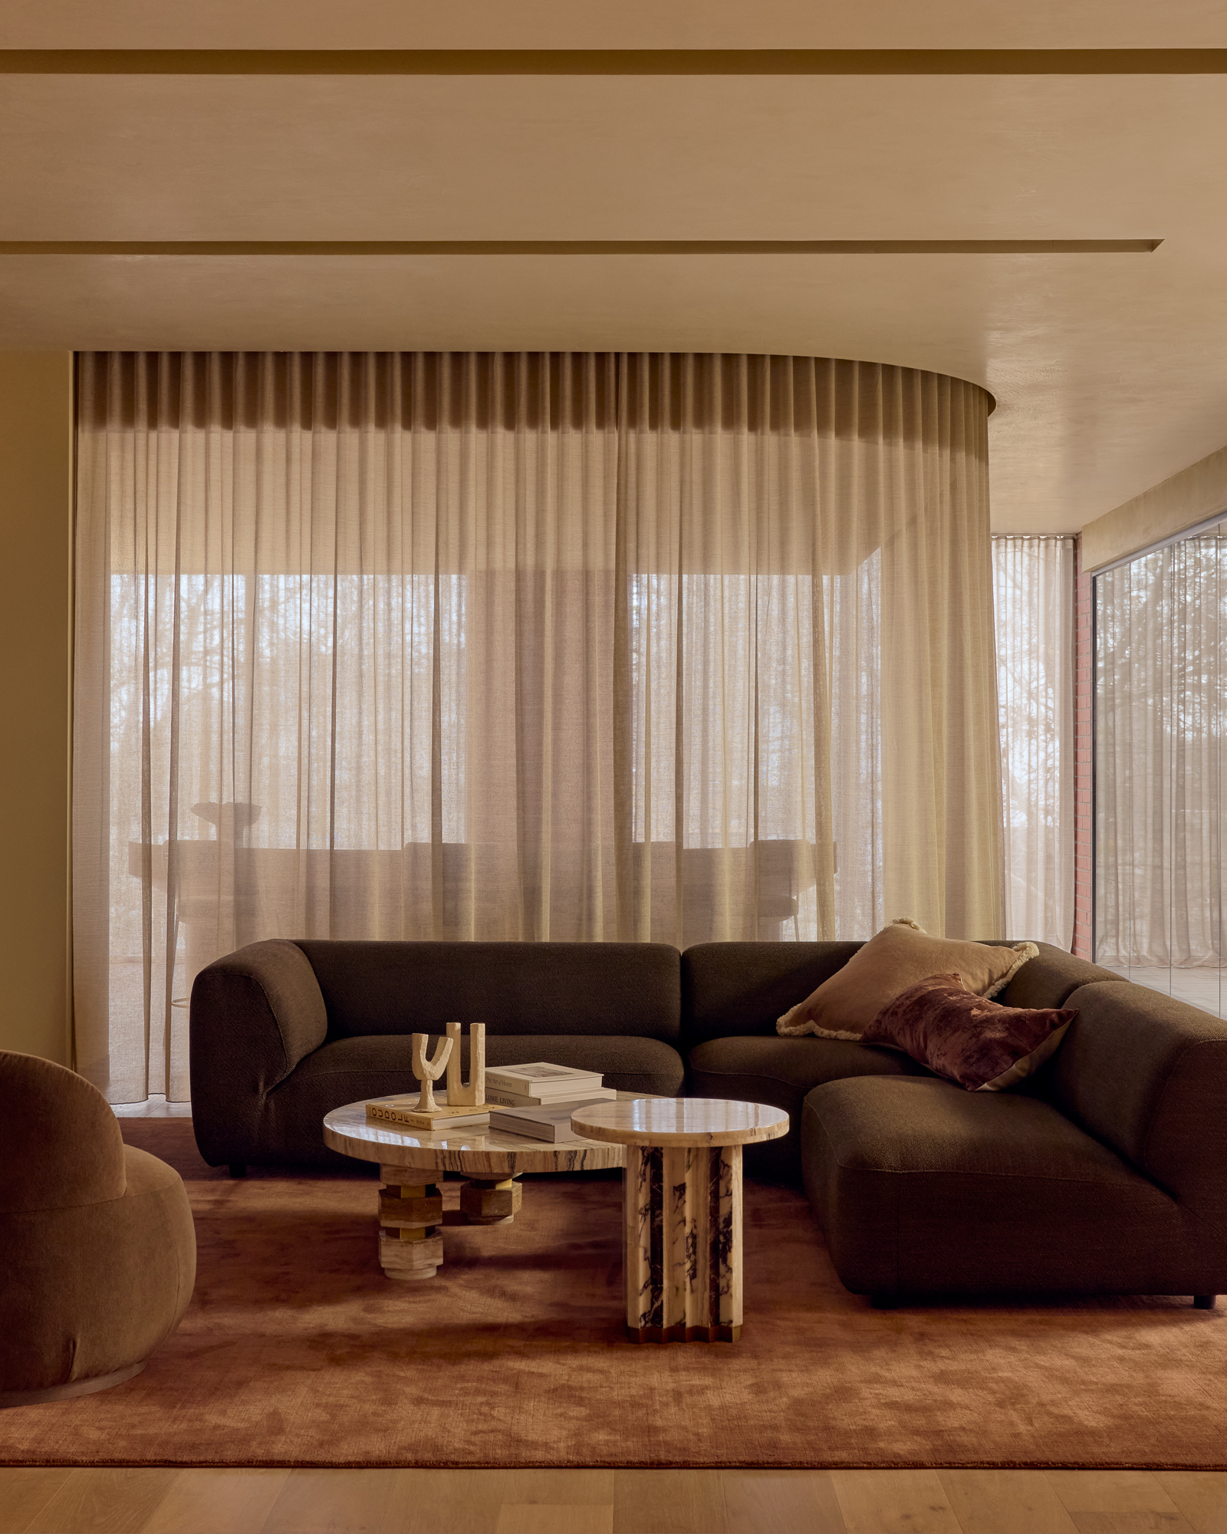
From the outset, Emerald Place felt like a natural home for Lowe Living. Its South Melbourne location, connection to the city and ambition of the development reflected where the business was heading, with the idea of making it our home taking shape even before the site was secured.
“Having recently celebrated 10 years of Lowe Living, this move feels like an important next step. It brings our team together in a way that supports where we are today, while giving us the space to continue to grow and evolve. There’s something particularly meaningful about beginning this next chapter from a building we’ve created ourselves.”
Tim Lowe — Co-founder, Lowe Living


Made For was engaged early to rethink what a Lowe Living workplace could be. As a vertically integrated business, the brief was shaped around bringing different disciplines together, creating an environment that encourages collaboration and the natural exchange of ideas, while carrying the same level of consideration Lowe Living brings to its residential projects.
“I wanted someone to walk through the door and immediately feel like they had stepped into the Lowe Living world. Not through obvious branding, but through the way the space feels: warm, considered and welcoming. For our team, it was about creating somewhere they genuinely want to be. A place to share ideas, spend time together, host our clients and partners, and feel proud of what we’re building together.”
Emma Lowe – Founder of Lowe Living
The challenge for Made For was designing for a business that was evolving in real time. As Lowe Living’s team continued to expand, so too did the requirements of the new HQ, with the business effectively outgrowing the workplace while it was still being designed.
“The challenge was that Lowe Living was growing incredibly quickly, so we were designing for what the business needed today while constantly thinking about what it might need next. We needed to understand how the different teams worked, how they interacted and where we could create flexibility as the business continued to evolve.”
Mitch Jones- Founder of Made For
The result is a workplace designed to evolve with the business, balancing the practical demands of a growing team with the warmth and consideration of a contemporary home.


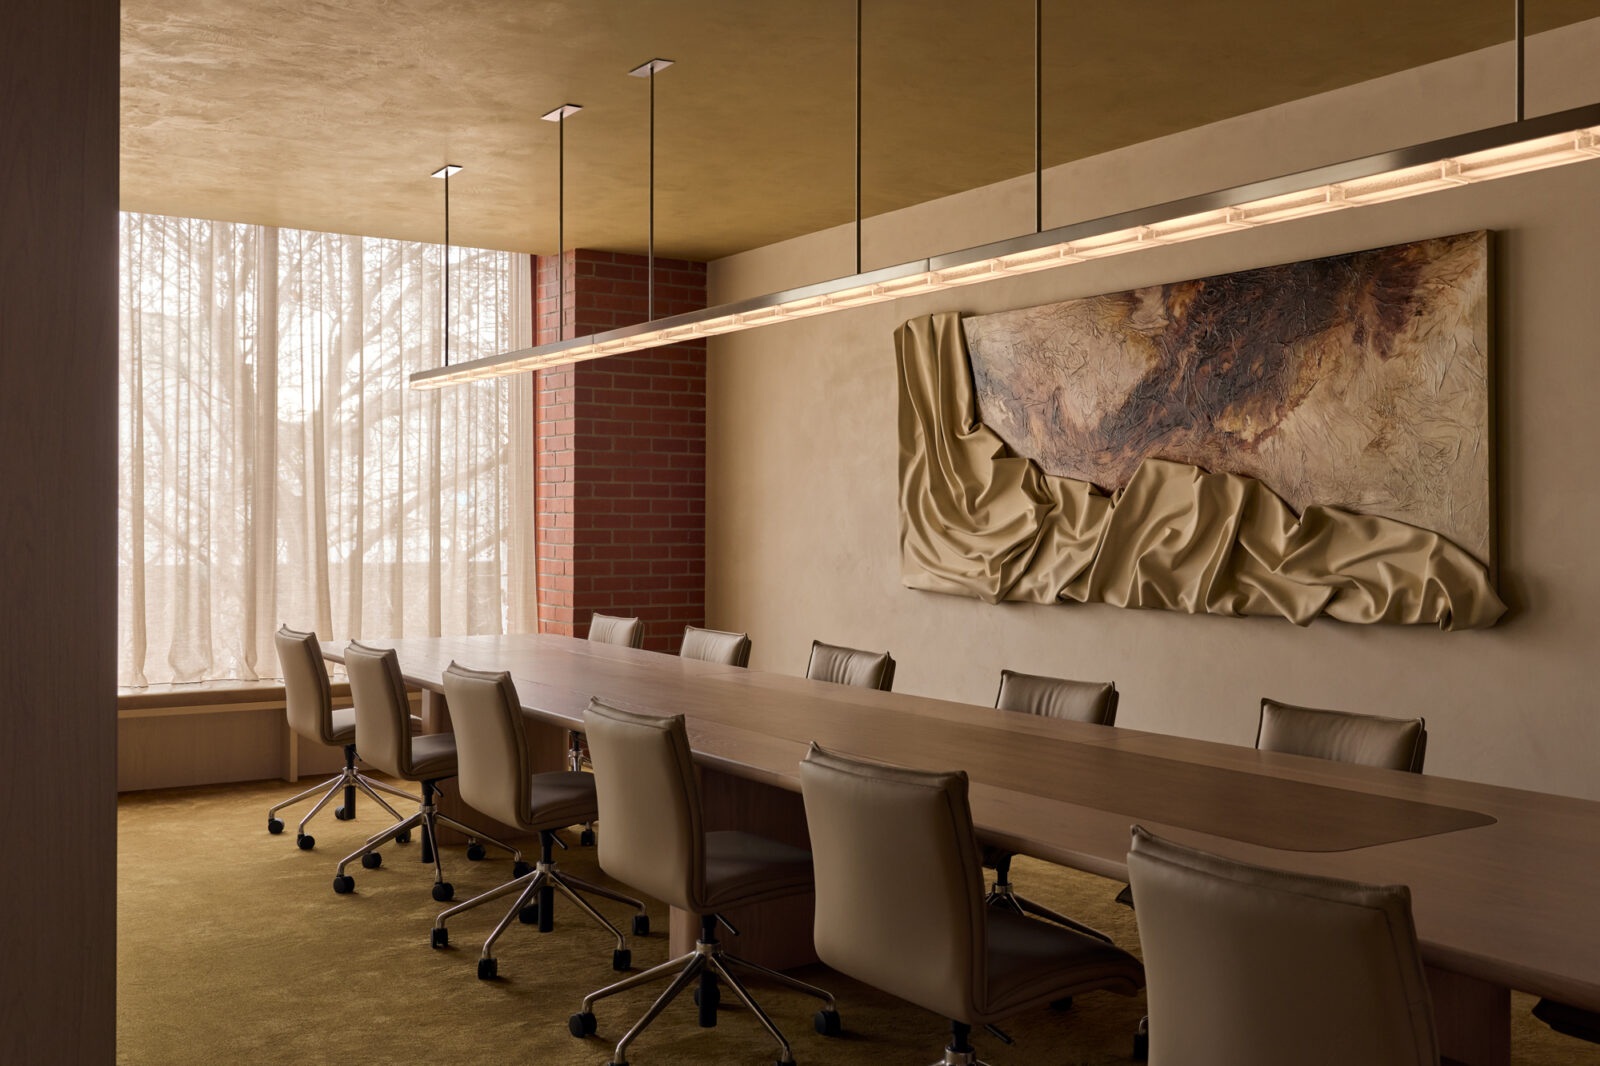
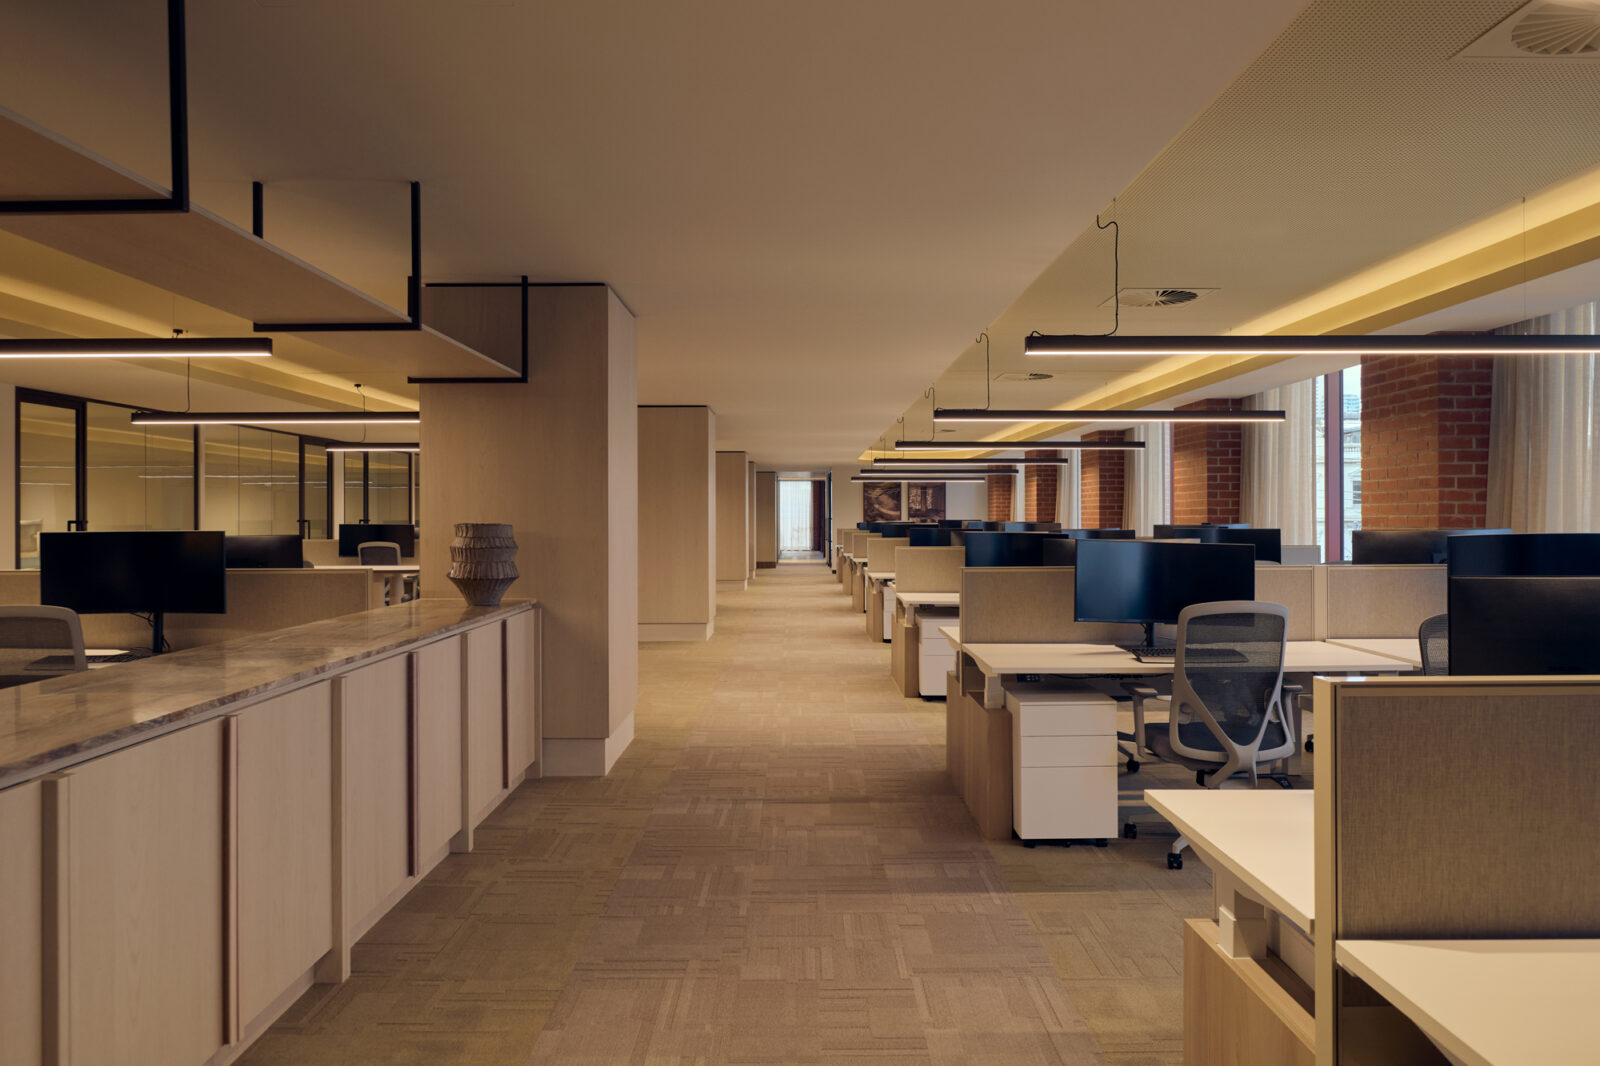
The brief to Wildflower was clear. Partnerships have long been part of the Lowe Living story, so it was important that the new HQ celebrated the designers, makers and brands that have shaped the business over the past 10 years. Existing pieces were brought into conversation with new and custom-designed elements, creating a space that feels both familiar and distinctly new.
“We didn’t want the space to feel like an office that had simply been furnished. We approached it with the same level of consideration as a residence, working with long-standing Lowe Living collaborators alongside new partners, and designing custom pieces specifically for the space. That level of specificity was important. Every piece needed to earn its place and contribute to the way the space feels and functions.”
Cara Stizza – Founder of Wildflower
To us, our new headquarters, positioned within our own Emerald Place project, represents a milestone and a beginning.
It brings together the design-led thinking, attention to detail and appreciation for quality that have always defined our projects, while creating a new environment for the people behind them.
We’re so proud of our new home and can’t wait to shape the next chapter for Lowe Living in South Melbourne.

